Kennards Self Storage – Hastings
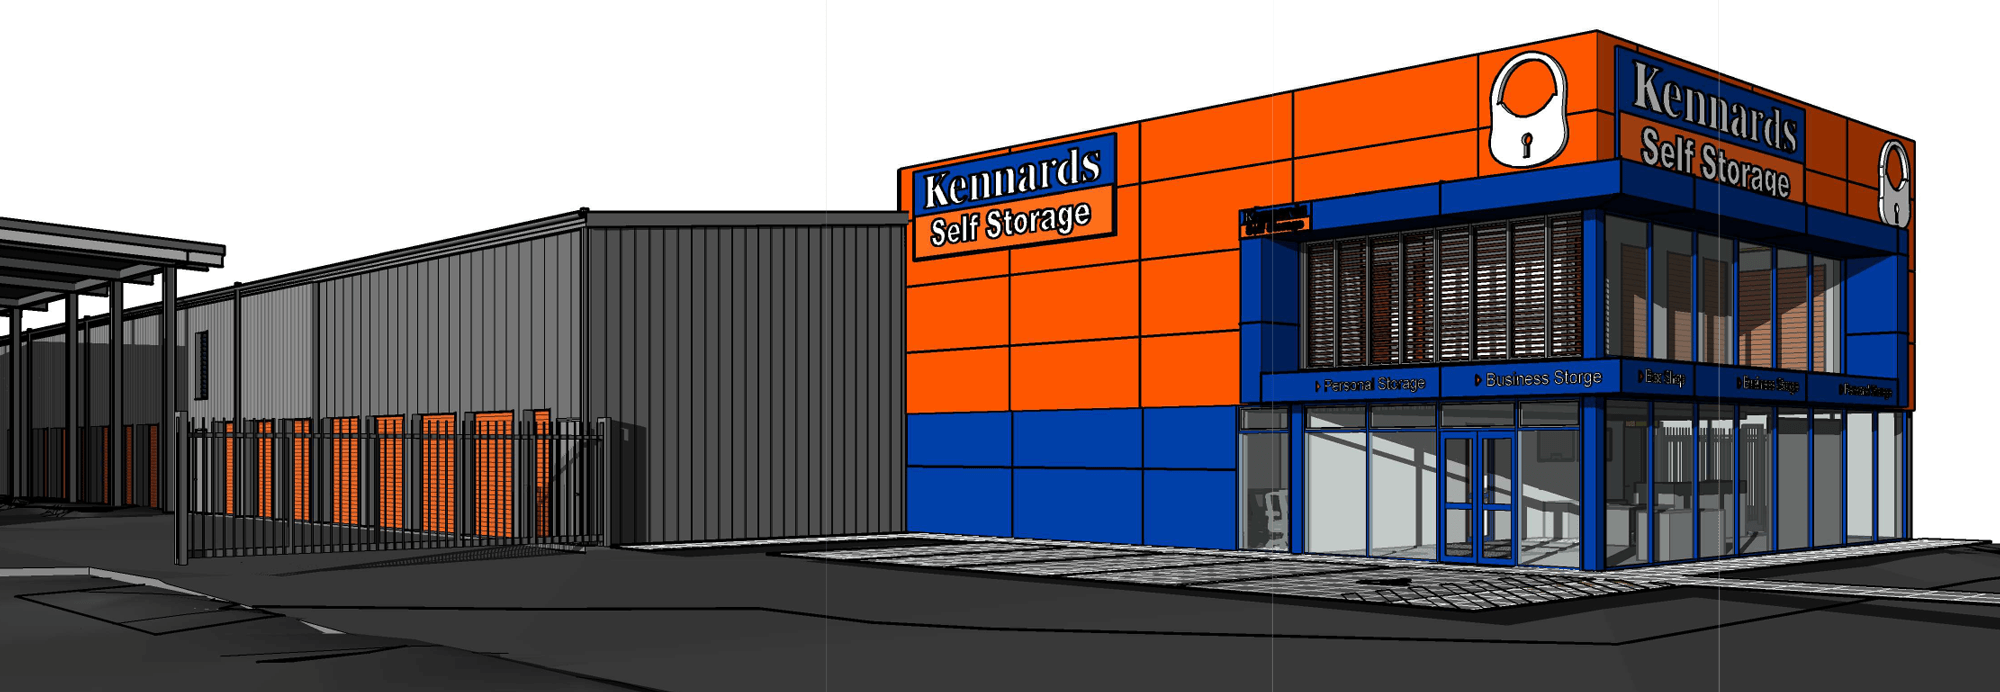
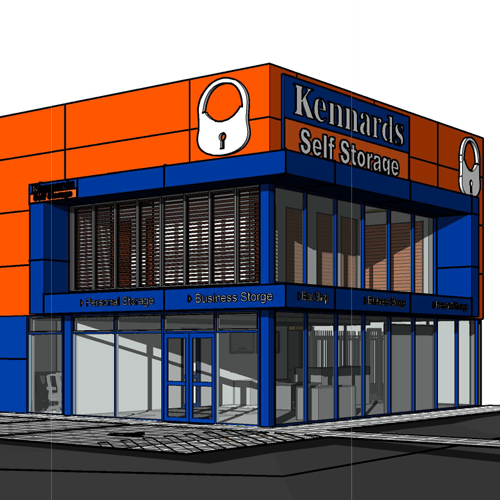



This project is located in Hastings and consists of 2 storage buildings with building footprints of 2300 m2 and 1600 m2. Each building is 2 stories. The structure of both buildings consists of concentric steel SHS braces in 2 directions coordinated with the storage unit locations in consistent grid spacings. The suspended floor is made up of CLT and the foundations consist of concrete shallow foundations. The roof consists of rod cross bracing with light gauge steel purlins. The original design consisted of 3 buildings, however the client later bought the neighbouring property and so the third building will be upsized with a redesign in the future.