TE HONO AVONDALE LIBRARY
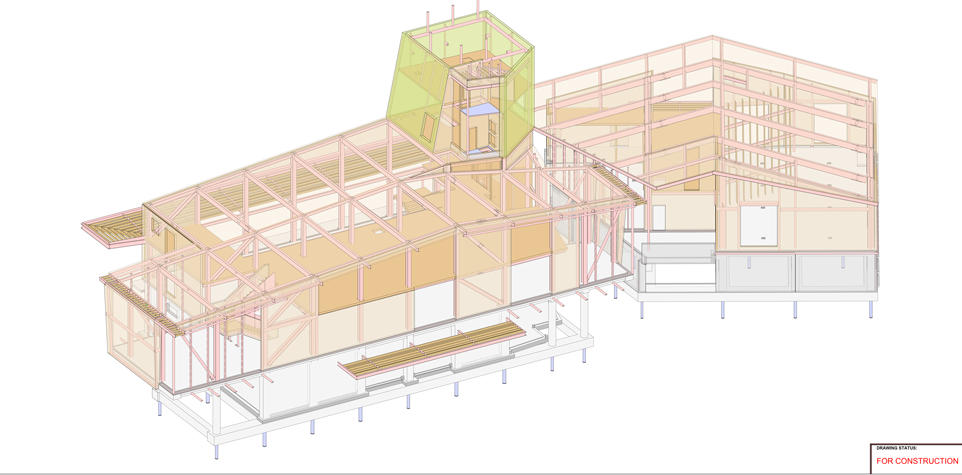
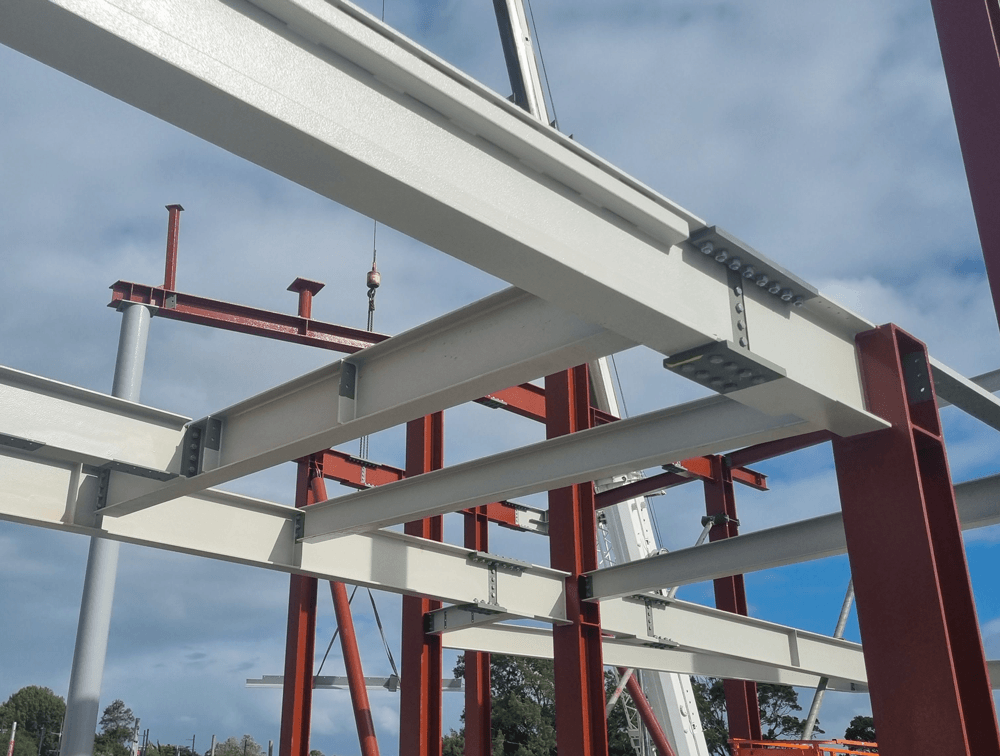
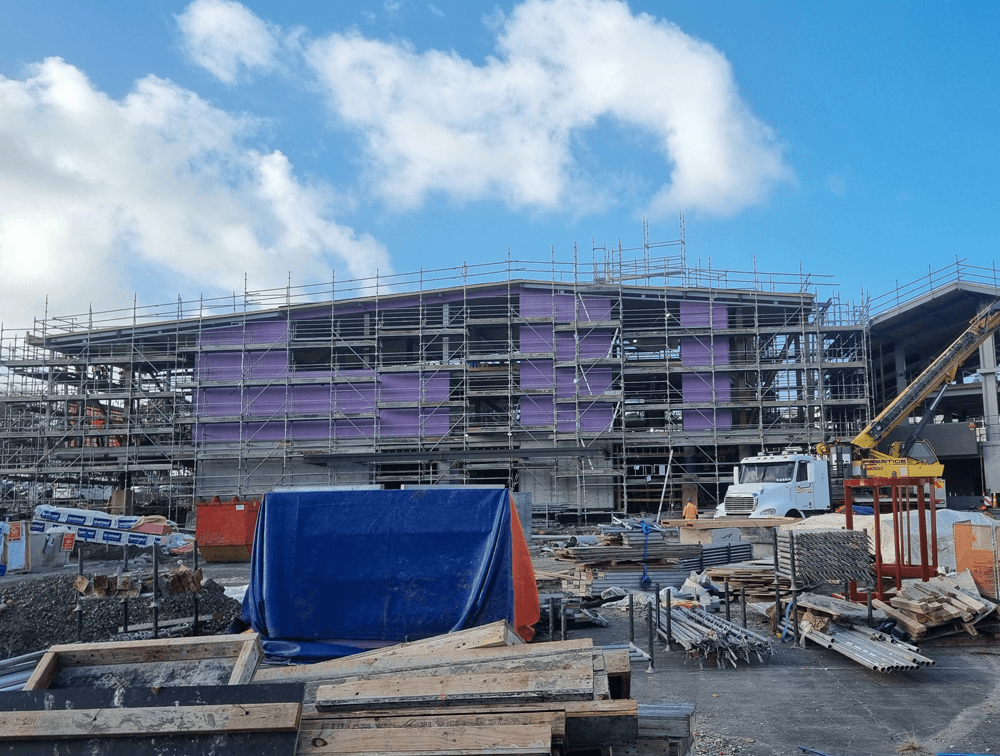
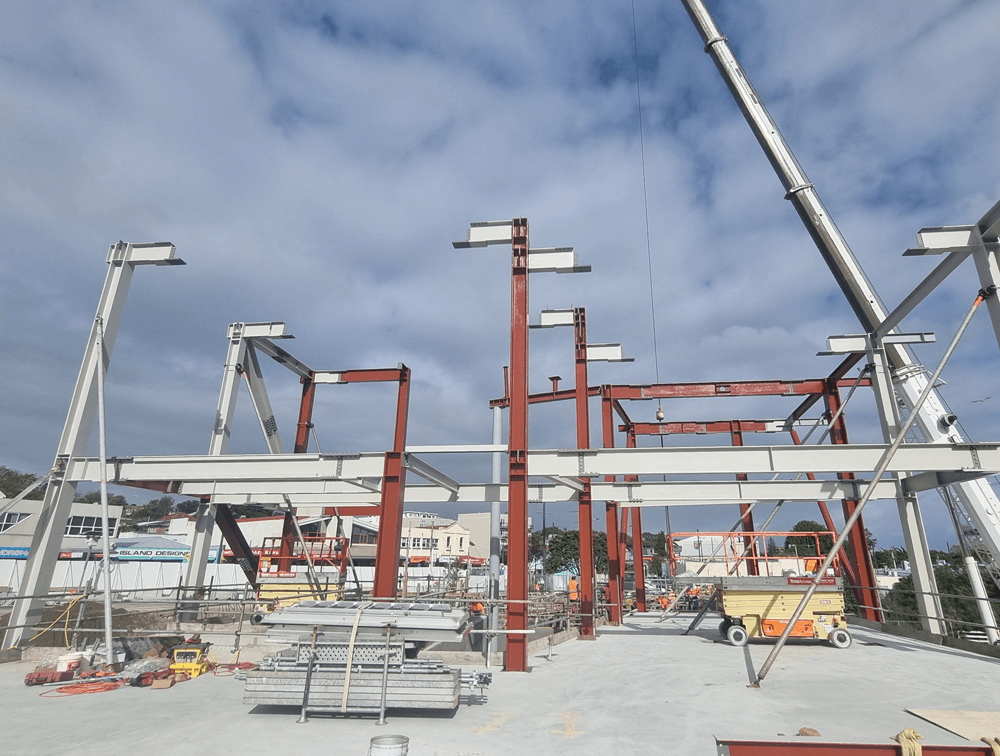
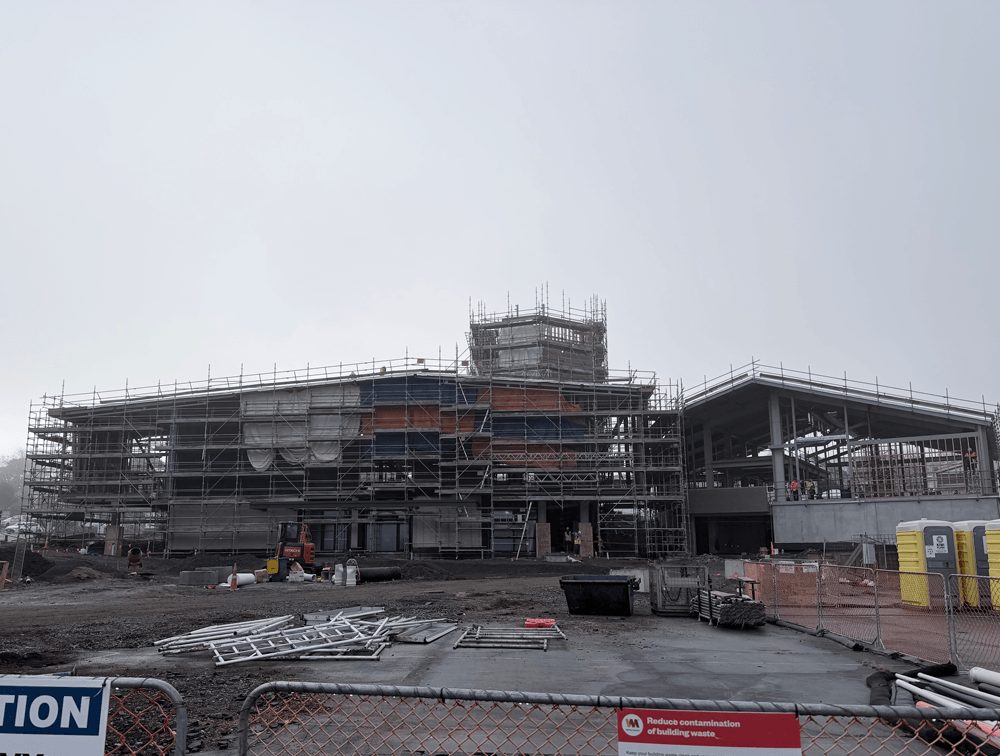
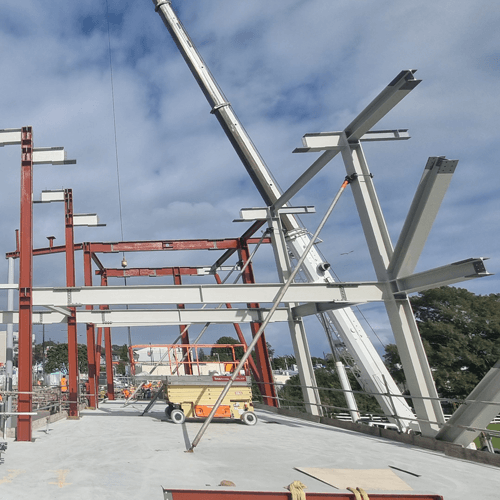




The Te Hono Library comprises of 2 separate buildings on an existing site with several commercial units requiring assessment and demolition. A hybrid CLT/steel structure was selected as a cost-effective way to achieve the architecturally driven building form.

The smaller of the two buildings serves as a single-story large community hall with separate community room and toilets consisting of CLT roof on steel portal frames over a suspended concrete slab, partly on grade and on concrete shear walls. The main building hosts the library space over 3 stories. The structure consists of a CLT roof and 1st floor on steel framing over a suspended concrete ground floor slab supported by concrete columns/beams/shear walls. Due to the very poor soil conditions, the foundations consist of a grillage of concrete foundations beams on Revex screw piles.


Enovate was involved since the early stages of this project since conception to design completion including site landscaping structures. Site landscaping structures included large/complex shade structures and several small site/landscape retaining walls.